Beta & Experimental Features
Tables and Seating (Beta)
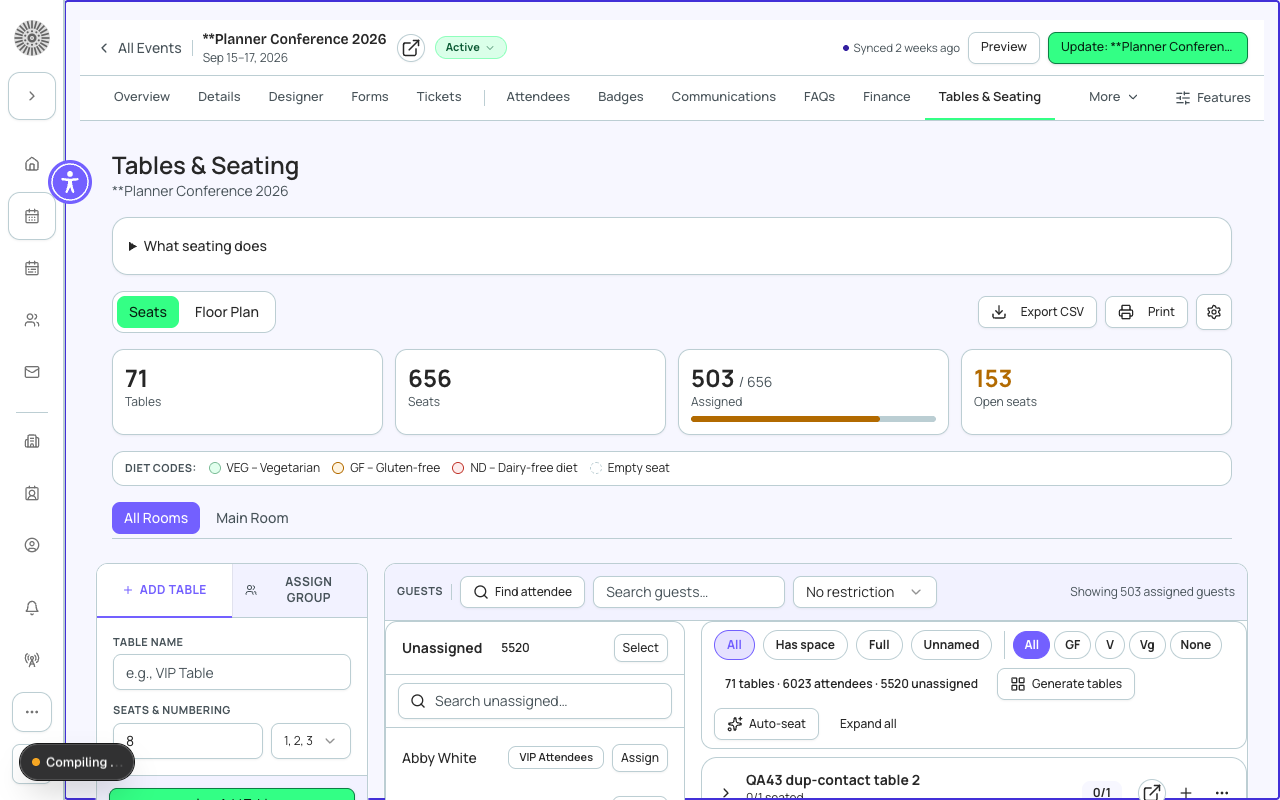
Early AccessManage on the Beta Features pageTables & Seating gives event planners a visual floor-plan designer and seat assignment tool. Drag attendees onto tables, define room layouts, and apply VIP adjacency rules — all from Forge.
Beta feature
Tables & Seating is a beta feature. Enable it for your org on the /beta page. The floor-plan data model and seating APIs may change before general availability.
What it does
The seating designer provides a canvas-based floor-plan editor where you can draw rooms, place tables, and assign registered attendees to specific seats. It is designed for gala dinners, award ceremonies, conference breakfasts, and any seated event format.
- Visual floor-plan canvas: draw rooms, add tables (round, rectangular, custom), label sections
- Drag-and-drop attendee assignment from a filtered attendee panel
- Seat capacity enforcement — tables warn when full
- Filter attendees by ticket tier, session enrollment, company, or custom form answers
- VIP adjacency panel: surface attendees who should — or should not — be seated together
- Meal preference display from form answers
- Export seating chart as PDF or CSV for catering and venue teams
- Conflict detection: flags attendees already assigned to another table
How to enable
- Go to /beta and toggle Tables & Seating on.
- Open your event. A Tables & Seating tab appears in the event workspace.
- Click Tables & Seating to open the seating manager for this event.
- Click New Floor Plan to start a layout from scratch, or choose a room template.
- Add tables using the toolbar. Set capacity and table name for each.
- Click Assign Attendees to open the attendee panel. Drag a name onto a seat, or use the auto-assign button to fill tables by ticket tier.
- Use the Adjacency panel to review VIP pairing signals (requires VIP Seating Adjacency beta; see below).
- Click Export to download a PDF seating chart or a CSV for your catering team.
VIP Seating Adjacency
VIP Seating Adjacency is a separate beta feature, locked behind a three-part gate rather than just a pending Salesforce package update — see below. When enabled, Forge cross-references attendee seating history across past events and surfaces signals in the adjacency panel — for example, flagging a donor and a board member who have never been seated together, or alerting you that two attendees should be kept apart.
VIP Seating Adjacency is locked
This feature needs three things to all be true: the beta flag on, a Salesforce package update that ships the object it relies on, and the feature's own registry lock cleared in code — that third lock does not clear automatically when the package ships.
Current limitations
- Floor plans are per-event and cannot be shared or copied across events yet.
- Maximum table count per floor plan: 200 tables (large venue support planned for GA).
- Auto-assign respects ticket tier but not form-answer-based meal preferences automatically — manual placement needed for dietary requirements.
- The seating canvas is not yet optimized for mobile — use a desktop browser for layout work.
- VIP Seating Adjacency is locked behind a three-part gate, not just a pending Salesforce package release.
- Seating data is stored in Forge's Postgres layer and referenced by Salesforce Attendee record Id; it is not written back to a Salesforce seating object in this beta.
Salesforce note
Seat assignments are stored in Forge's Postgres configuration layer keyed to conference360__Attendee__c record Ids. Attendee names and ticket types are fetched just-in-time from Salesforce at load time. Floor-plan geometry is not stored in Salesforce in this beta.